
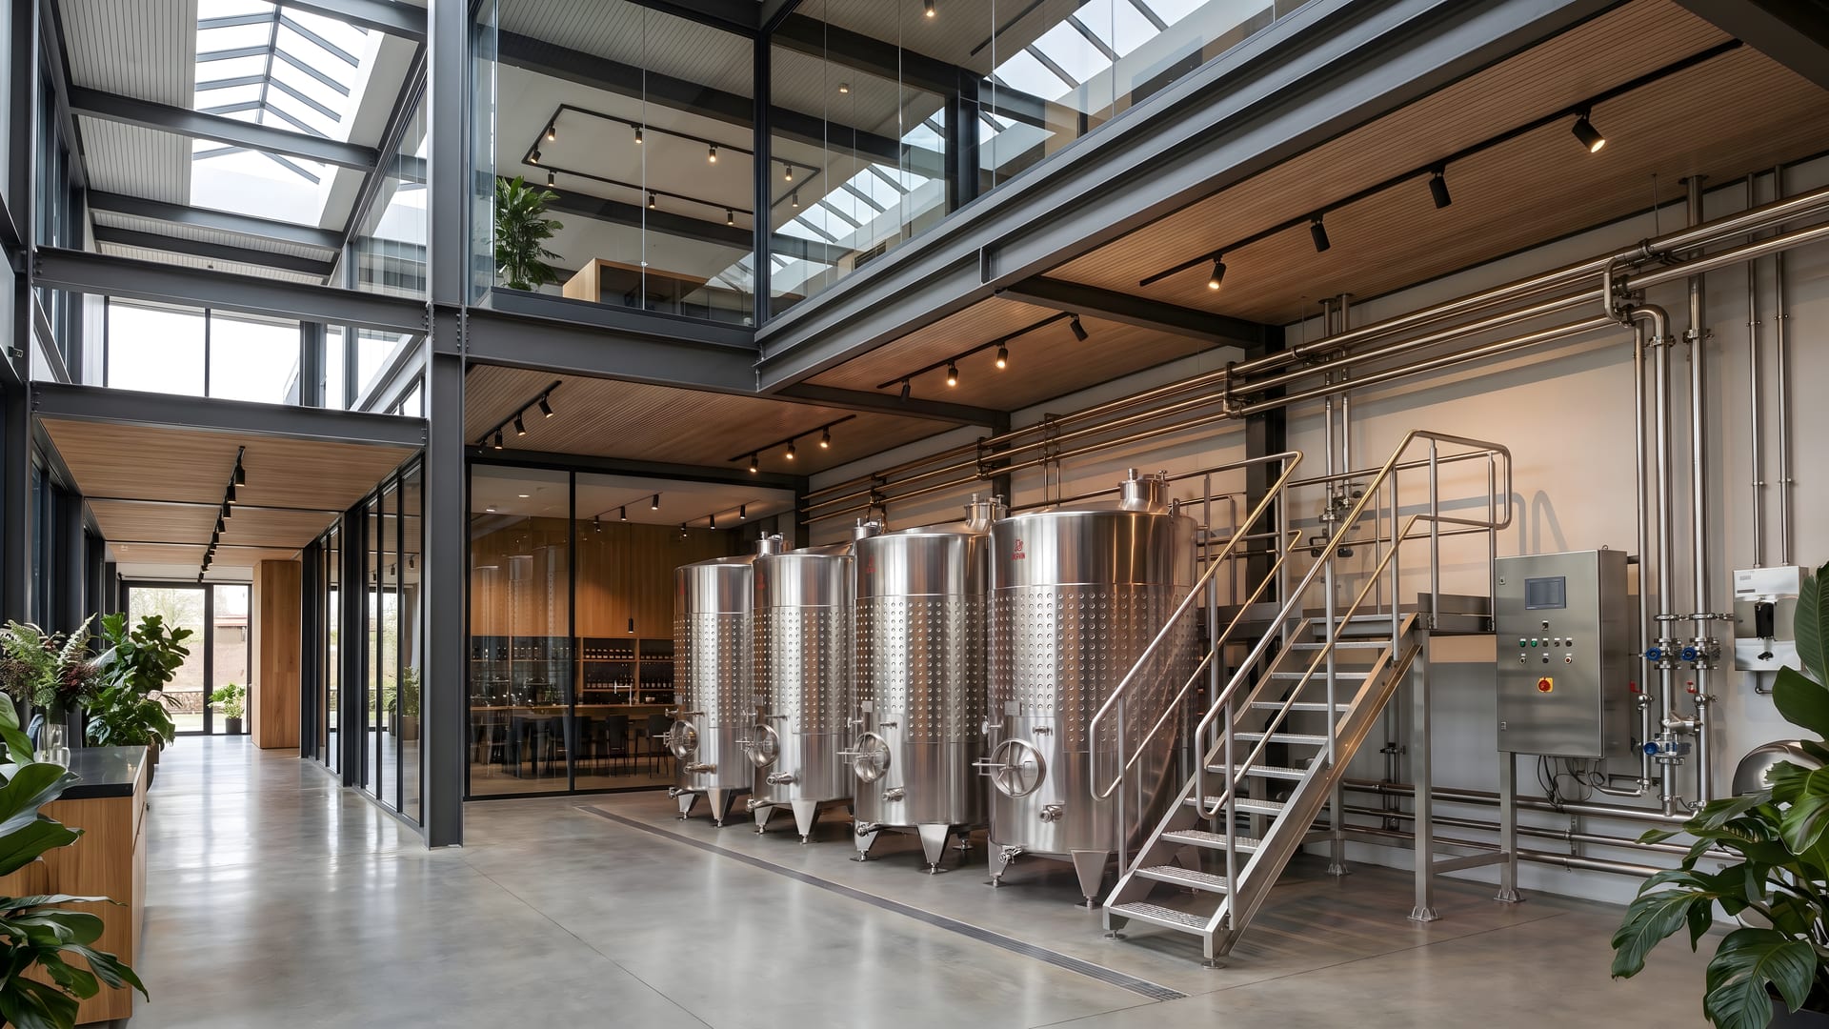
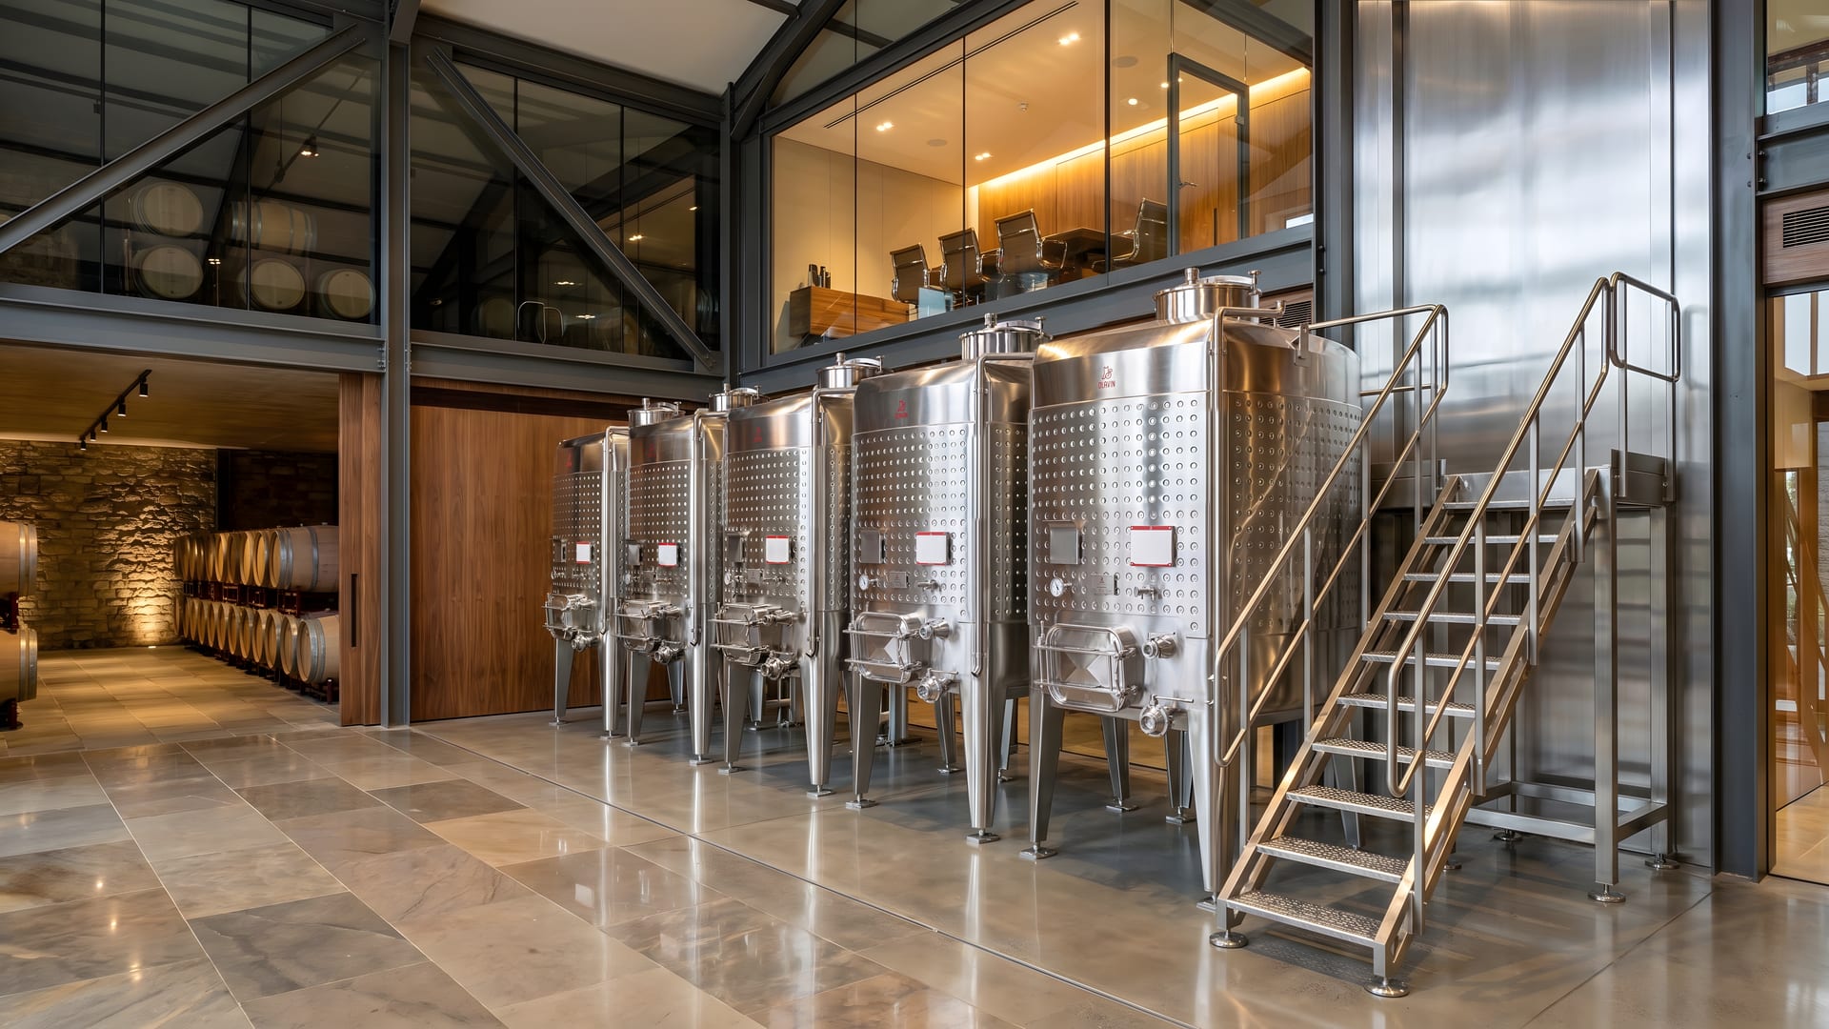
The tank rows
The first thing a visitor sees. Square formats align against the walls, so the room reads as order, not utility.
The Visitable Cellar
Wineries lavish attention on the tasting room and the barrel hall, then keep the winemaking room closed — because the equipment was never meant to be seen. Olavin builds the ones that are.
The divide
The tasting room is designed to be experienced. The winemaking room — where the wine is actually made — stays behind a closed door. It doesn't have to.
The tasting room, the barrel hall: designed, lit, and shown with pride.
The winemaking room: cold, ordinary equipment — kept out of sight. The Visitable Cellar opens it.
How it's possible
The cellar looks worth showing.
A family of square-format tanks that reclaim up to 20% of the floor and turn tank rows into a designed room.
ExploreThe cellar is presentable at any moment.
Open-top expression with a protected boundary — 60 days of verified, maintenance-free seal pressure.
ExploreThe route itself is the design.
Tanks, catwalks, thermal control, and piping integrated as one visitable whole — production and architecture designed together.
ExploreThe route
A visitable cellar is designed as a sequence — from the tank rows to the tasting, the room reads as one continuous experience.
The first thing a visitor sees. Square formats align against the walls, so the room reads as order, not utility.
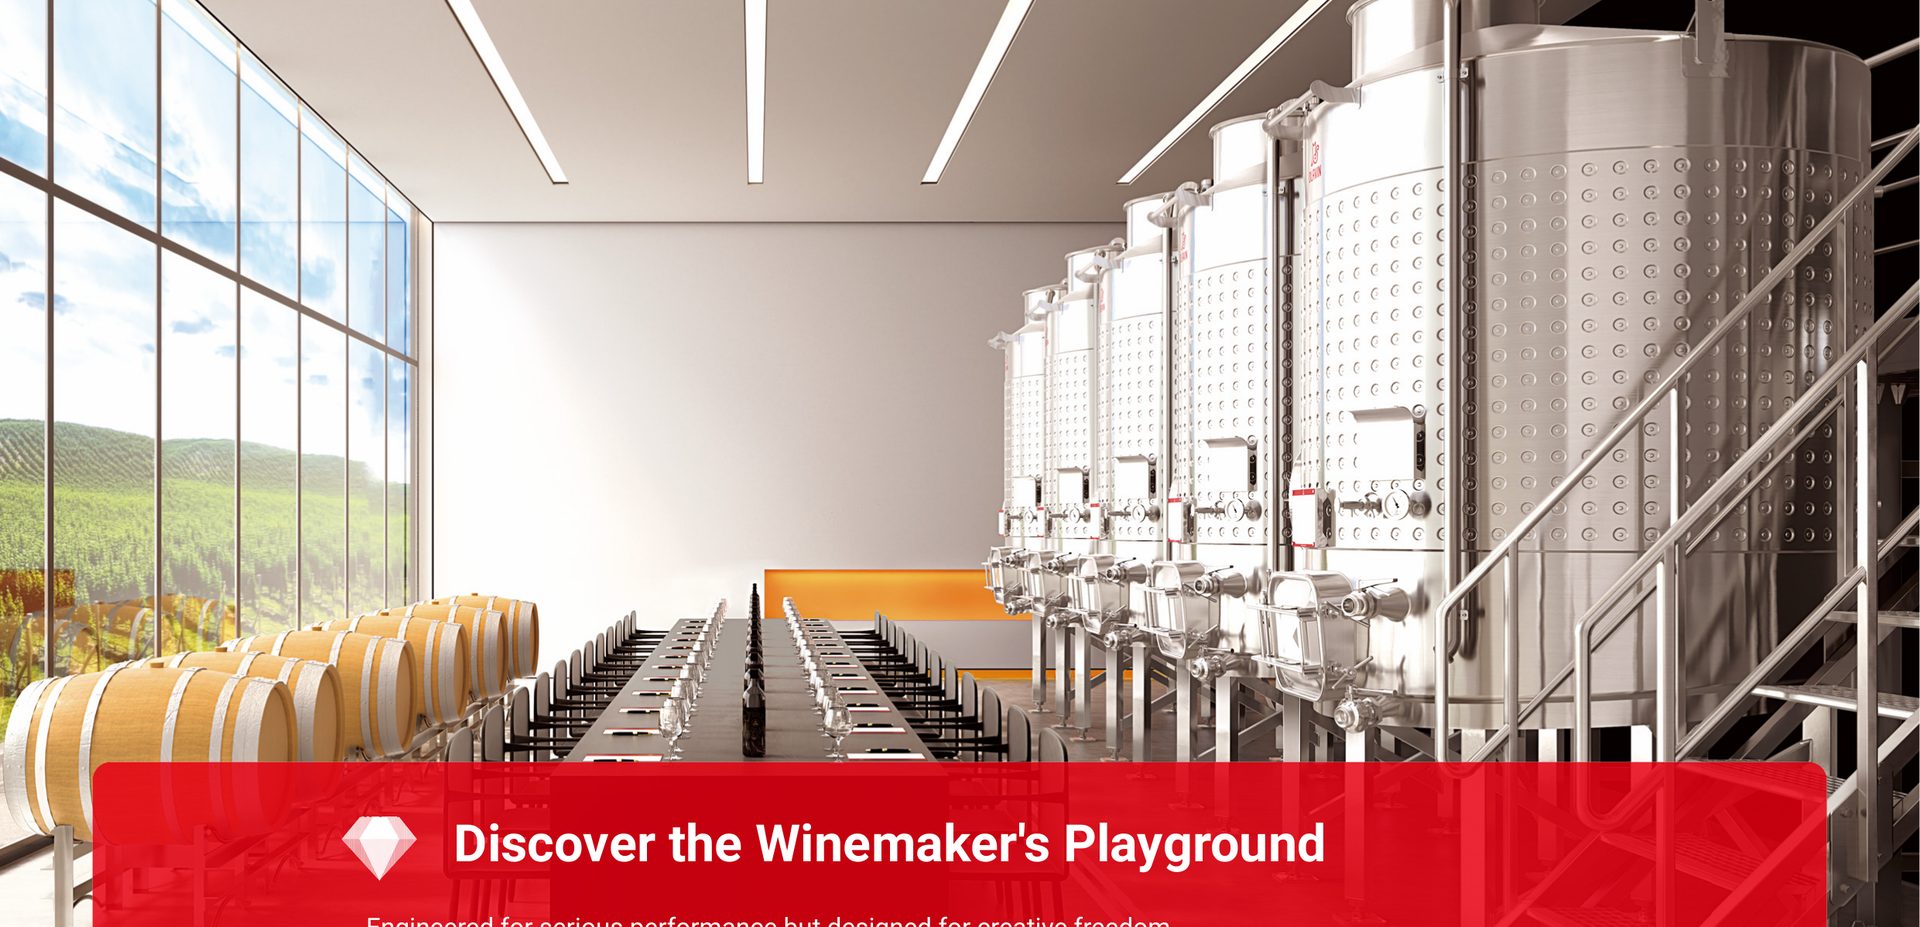
Catwalks and platforms carry the work overhead and the visitor through — the cellar becomes a route, not a floor to cross.
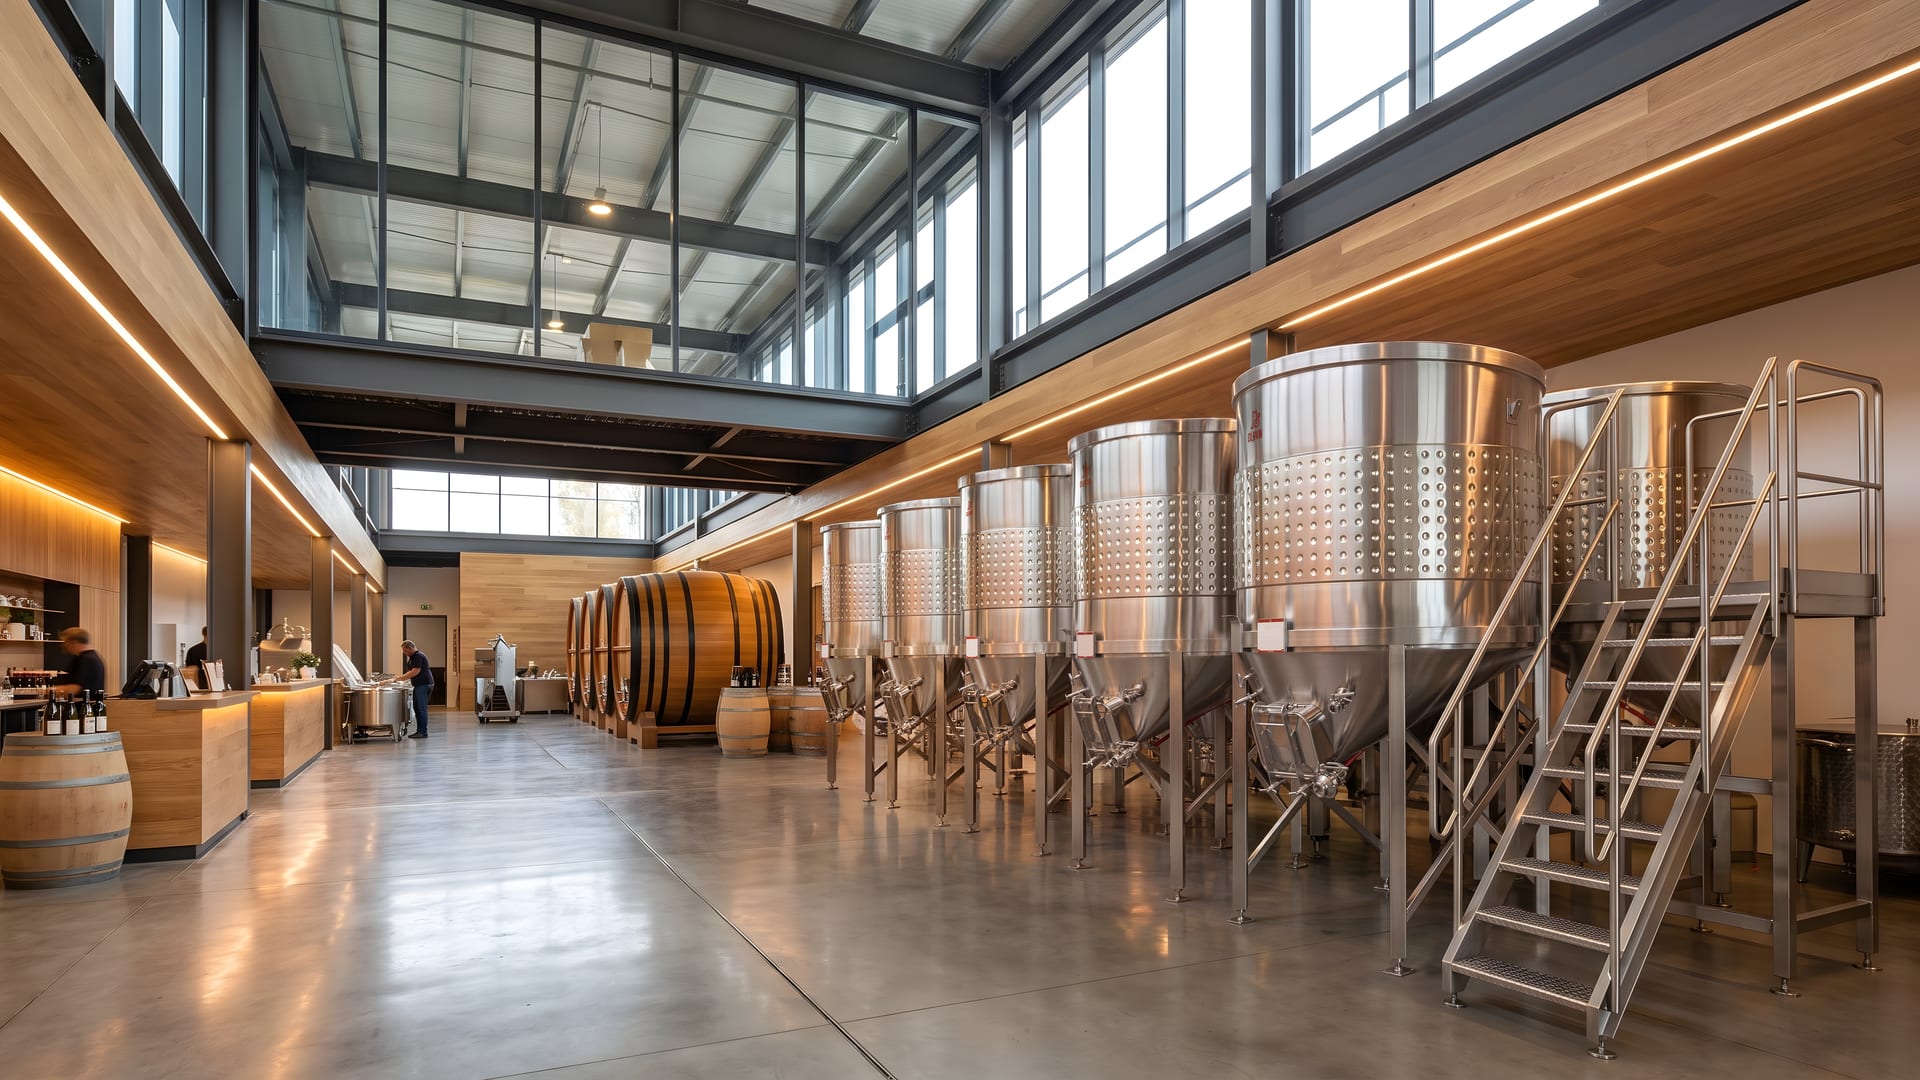
Thermal jackets, piping, and routing are designed to be seen — the machinery of good wine, arranged instead of hidden.
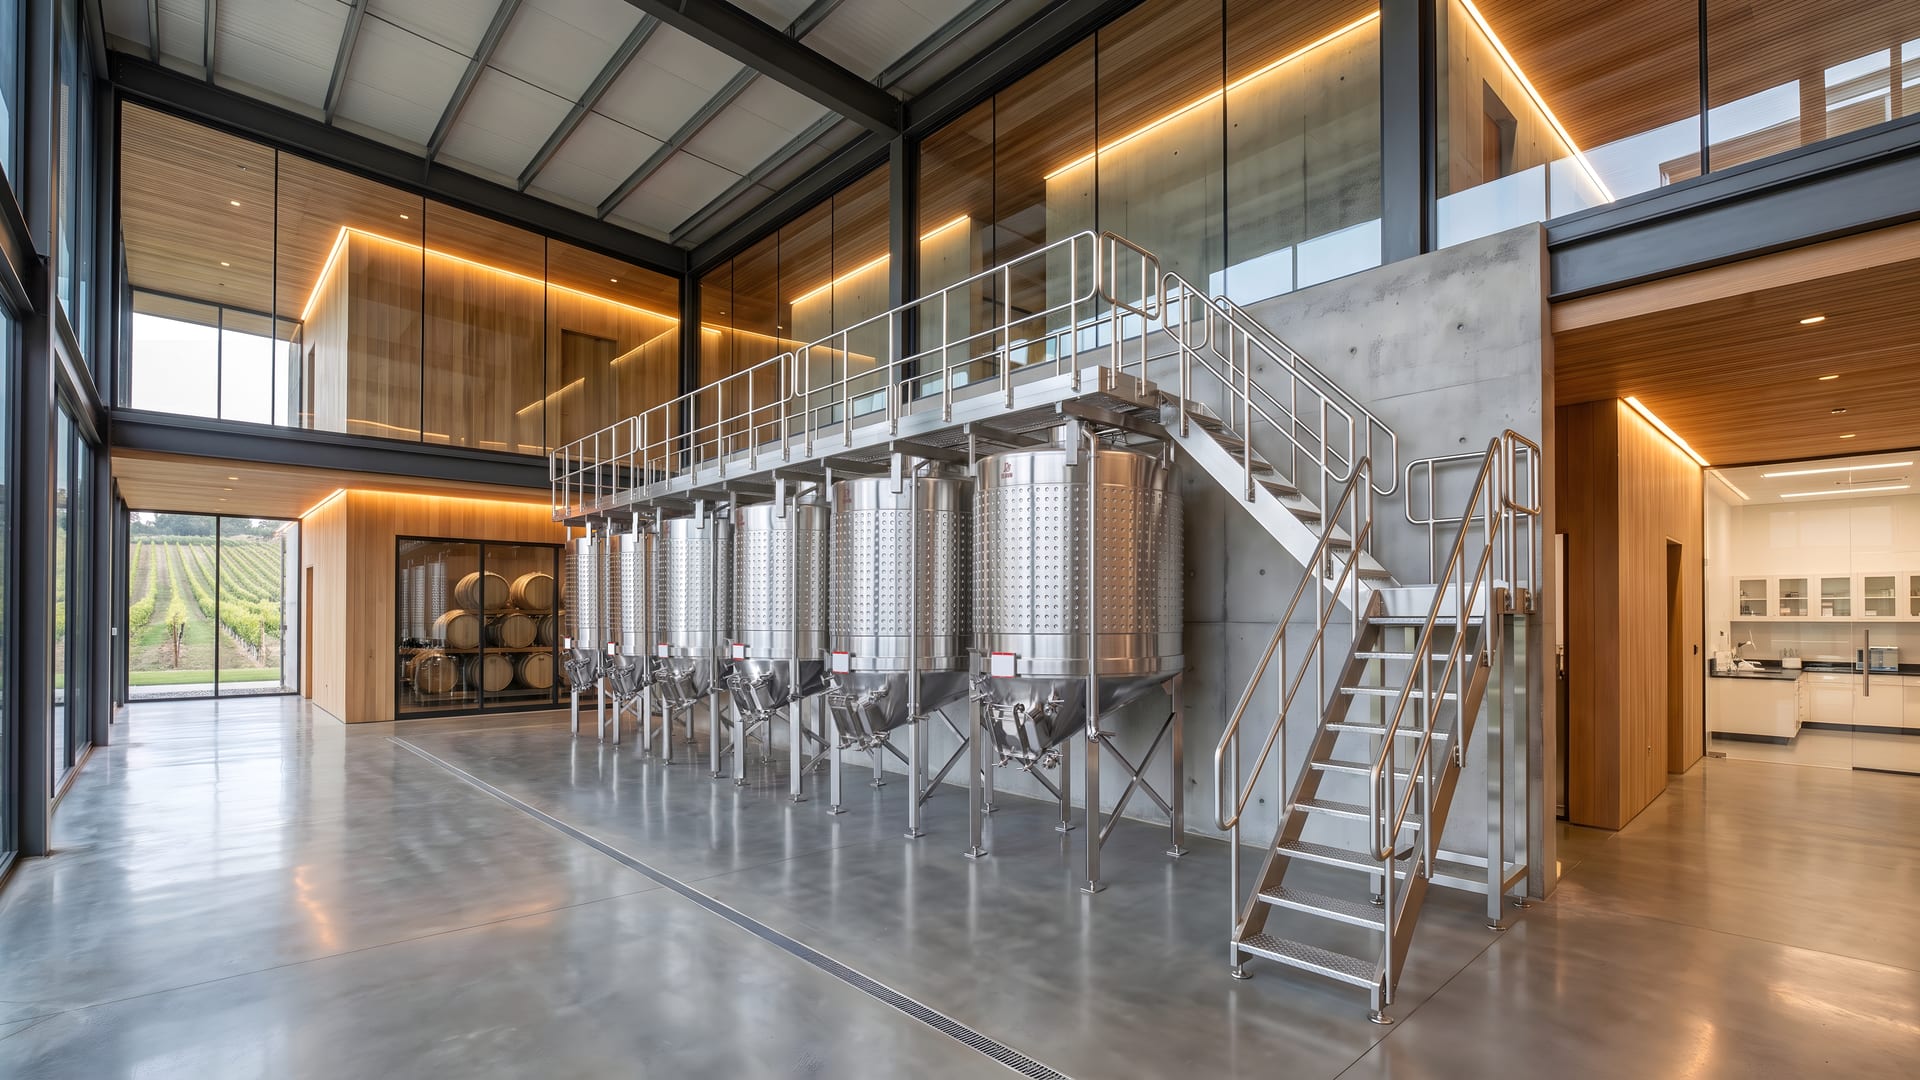
The route resolves where wineries already invest — the tasting experience, now continuous with the room that makes the wine.
What it's built from
Where the wine lives.
ExploreHow the cellar is walked and worked.
In developmentThe parts that complete a tank.
In developmentThe method behind it
How the cellar is arranged — workflow, thermal behavior, spatial integration — is where the visitable cellar is really designed.
Proof
Project stories show the route realized in real wineries.
Next step
Share the cellar you're planning — its space, its route, and how you want it to be seen. Olavin responds from the perspective of workflow, integration, and the visitor experience.
Plan a visitable cellar