
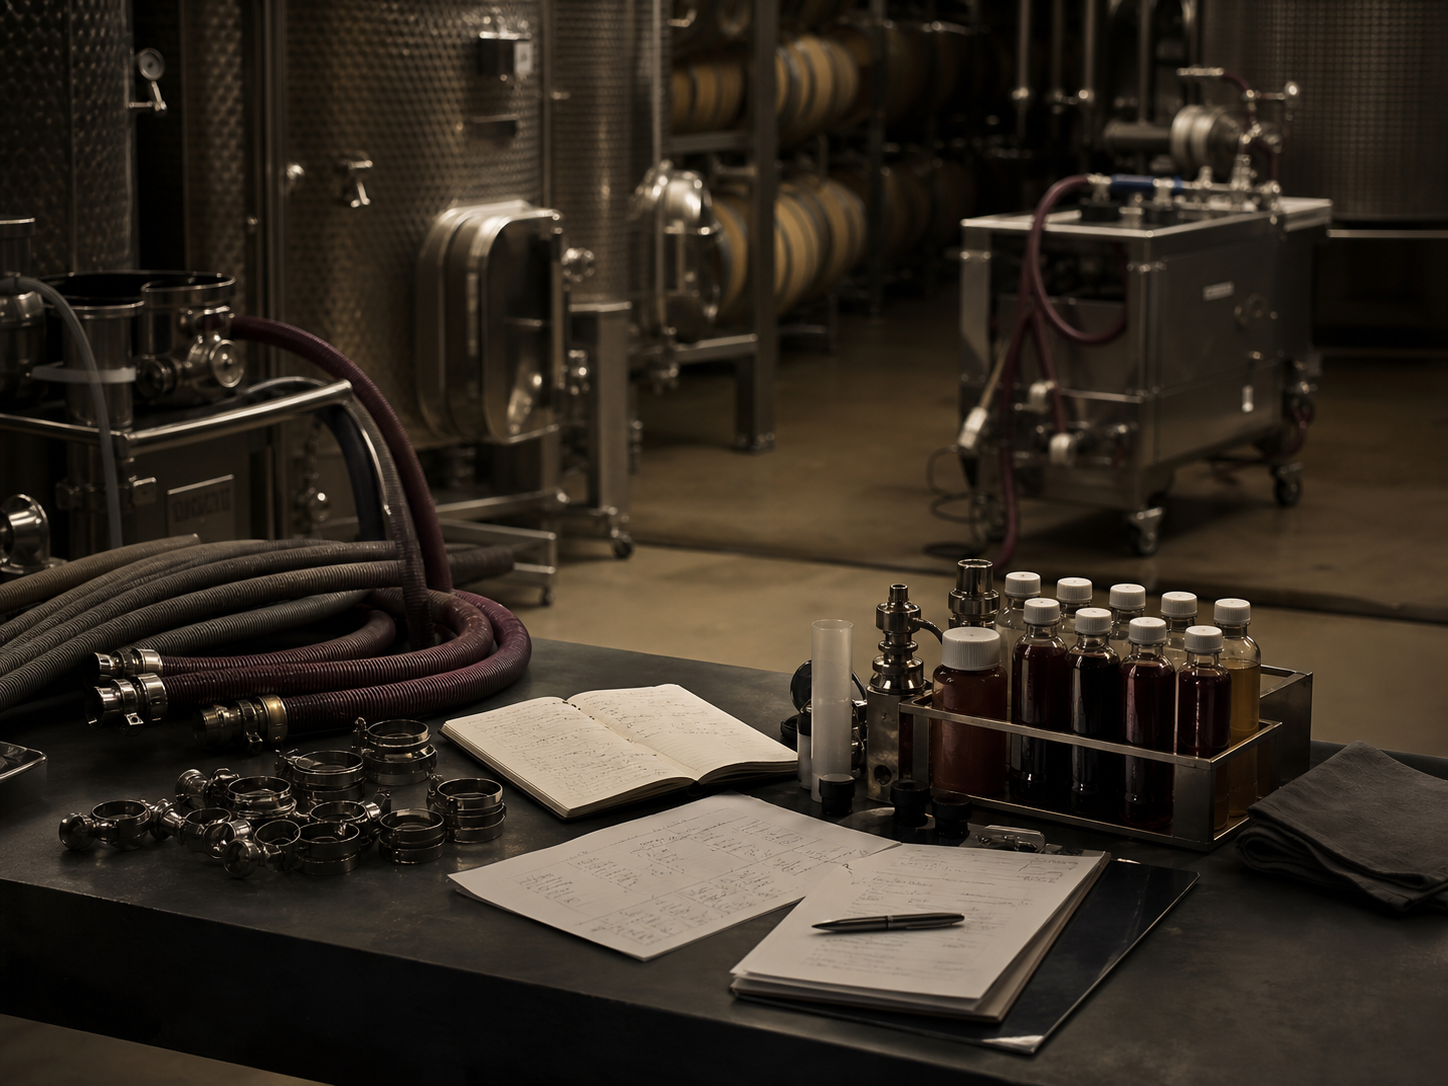
Systems
A cellar has to work as one space, not a collection of equipment.
Equipment cannot sit apart from architecture when production movement, access, catwalks, piping, lighting, and visitor experience all share the same room.
The real pressure
The problem is not space. It is space that does not explain the work.
A cellar can contain good equipment and still feel unclear if movement, access, tank position, and presentation were planned separately.
For the winemaker, that becomes daily coordination. For the owner, it becomes utilization, expansion risk, visitor experience, and whether the cellar still represents the brand while doing real production work.
Spatial readability
As the cellar grows, it has to explain itself faster.
People should be able to understand how work moves through the room without carrying the whole plan in their heads. Tank position, access, piping, and circulation shape whether the cellar feels organized or crowded.
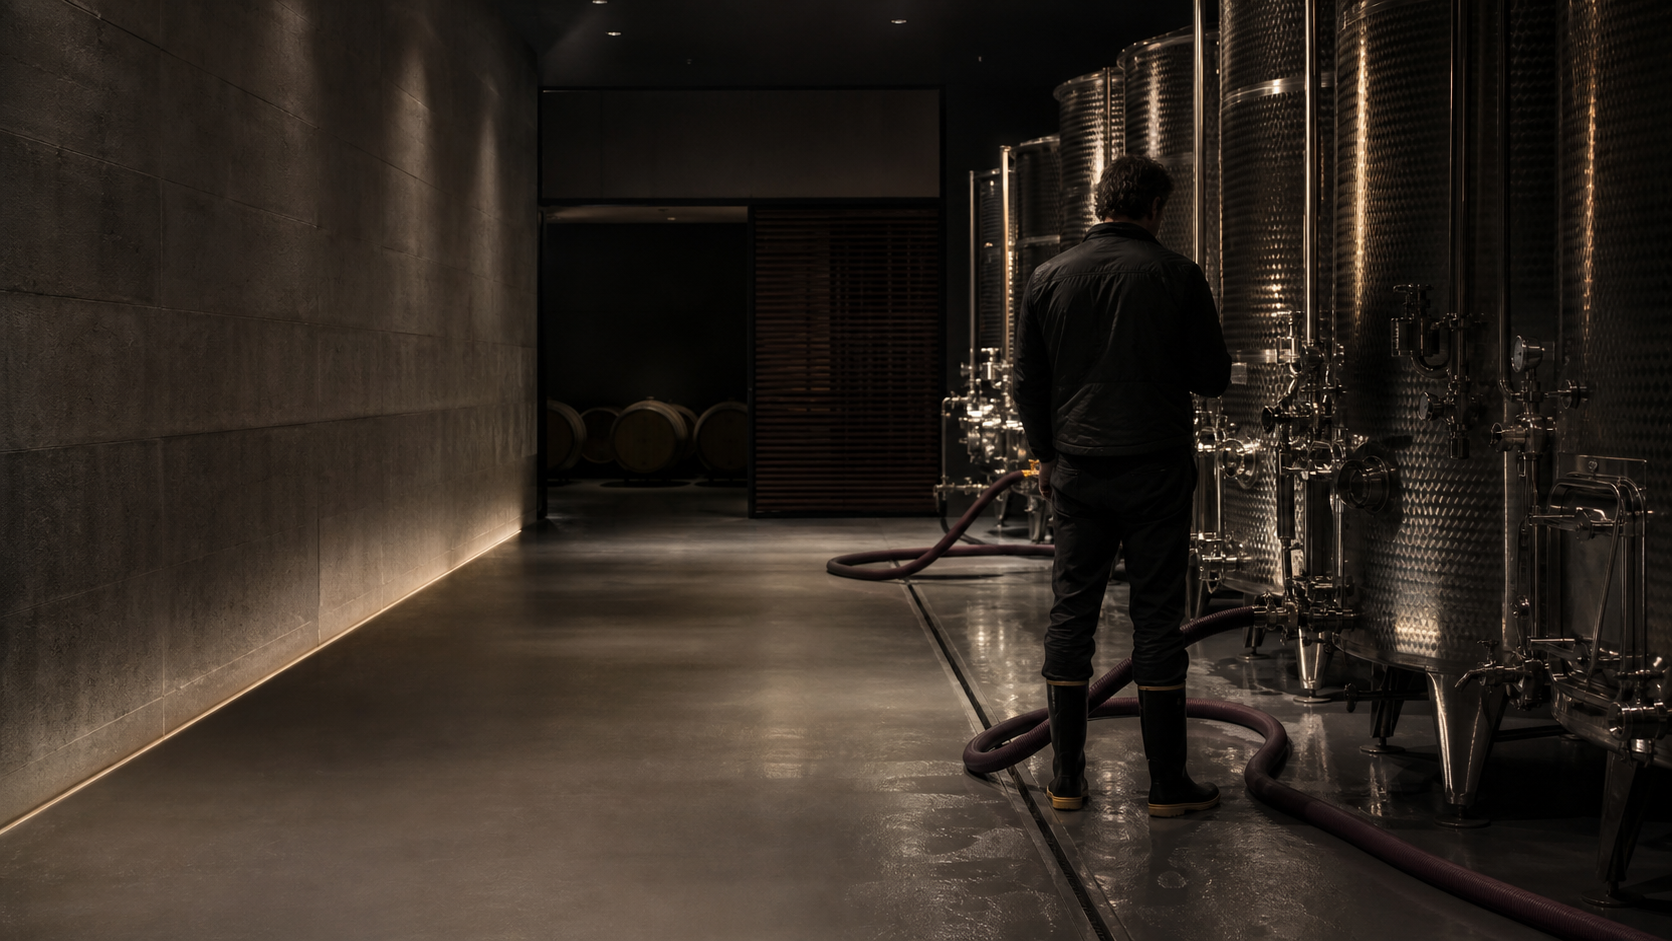
Production and presentation
The cellar has to work for production before it can work for visitors.
Visitor experience matters, but it cannot be planned as decoration around equipment. Production paths, safety, sightlines, lighting, and presentation have to support the same cellar logic.
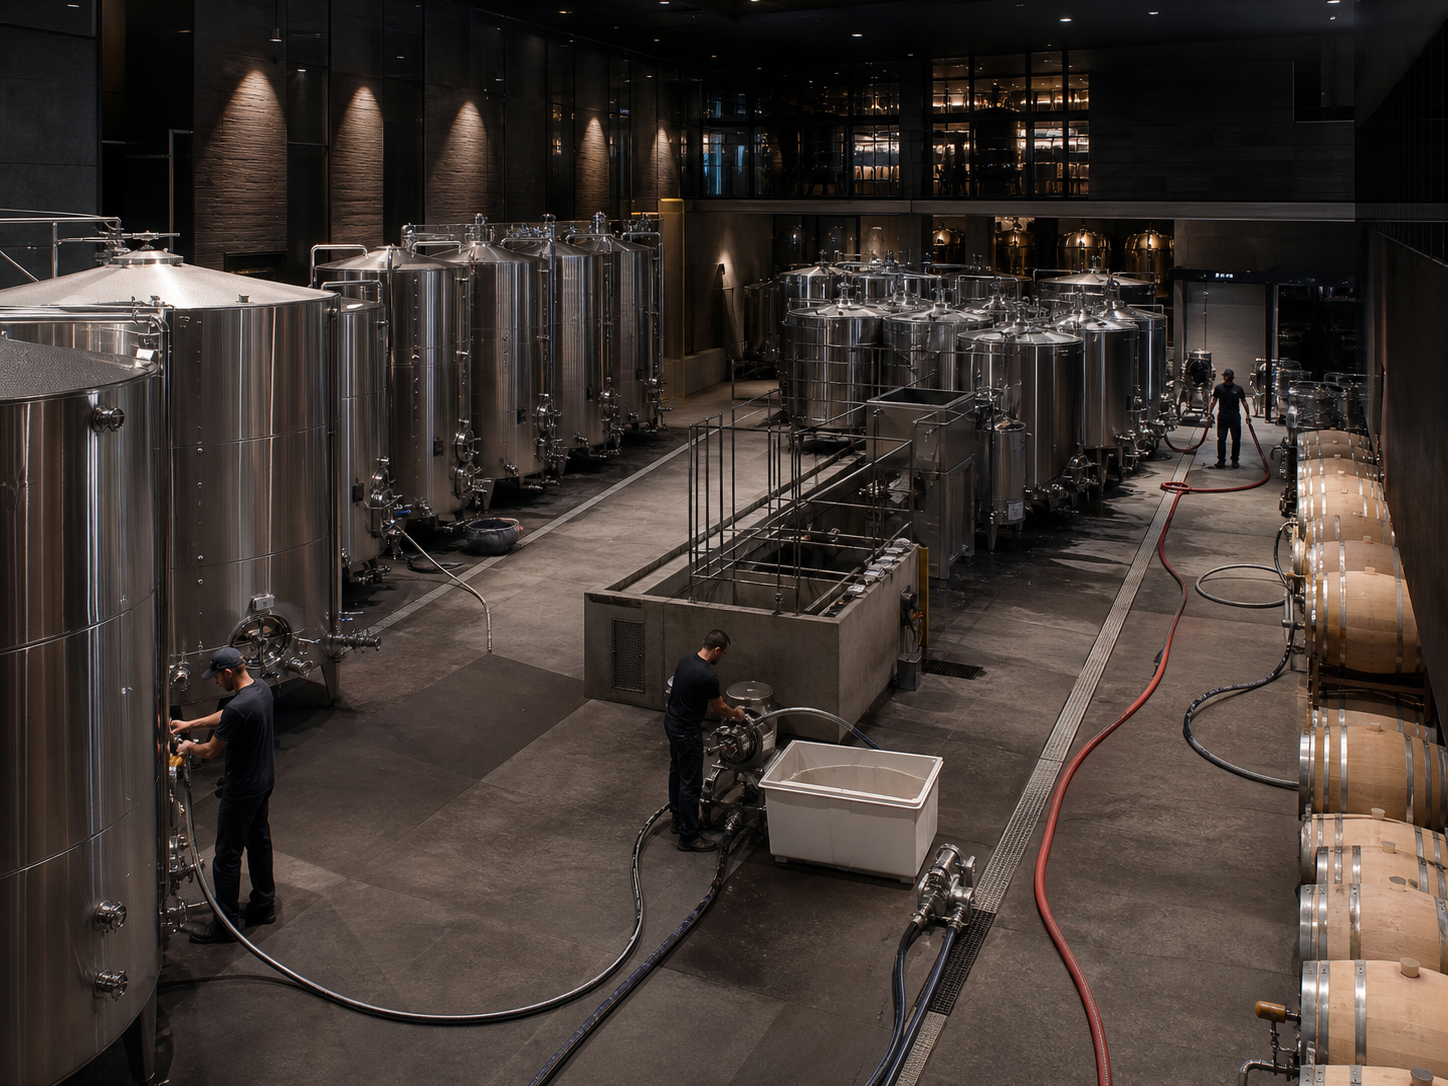
Future change
A cellar built around one assumption can become the constraint.
Expansion, new wine styles, more lots, and changing tank roles all test whether today's layout can still support tomorrow's work.
The decision
A cellar integration system is the order that lets the room work.
The point is not to make the cellar look more designed. It is to make production movement, equipment position, access, visitor experience, and future change belong to one working space.
Equipment roles
Where spatial pressure becomes equipment roles.
Cellar integration can lead into storage, maturation, and flexible capacity roles because the equipment has to support space, access, holding, future change, and cellar presentation together.