
The experience stops early
The tour ends where the truth begins.
Visitors are shown the pouring, not the making. The brand's most credible story — the room where the wine actually happens — is the one part of the estate that never performs.
Winemaking
You want to open the cellar — without compromising the work.
The real pressure
Wineries invest in the tasting room and the barrel hall, because those rooms were designed to be experienced. The winemaking room — the most authentic space the brand owns — stays behind a closed door, because its equipment was never meant to be seen.
A production floor optimized only for function reads as utility: crowded routes, exposed compromise, equipment that answers every question except why anyone would want to look at it.
Opening the door, as most cellars stand today, would either disappoint the visitor or disturb the work. So the door stays closed — and the story of how the wine is made stays untold.
Cellar pressure
The experience stops early
Visitors are shown the pouring, not the making. The brand's most credible story — the room where the wine actually happens — is the one part of the estate that never performs.
Showing disturbs the work
Access routes, hygiene boundaries, safety, and production rhythm all have to hold while visitors move through. If showing the room requires staging it, the cellar will always lose to the calendar.
The room doesn't hold up
Ordinary tanks, improvised routing, and afterthought platforms read as utility. The winery is proud of the wine but not of the room — and visitors can feel the difference.
Olavin response
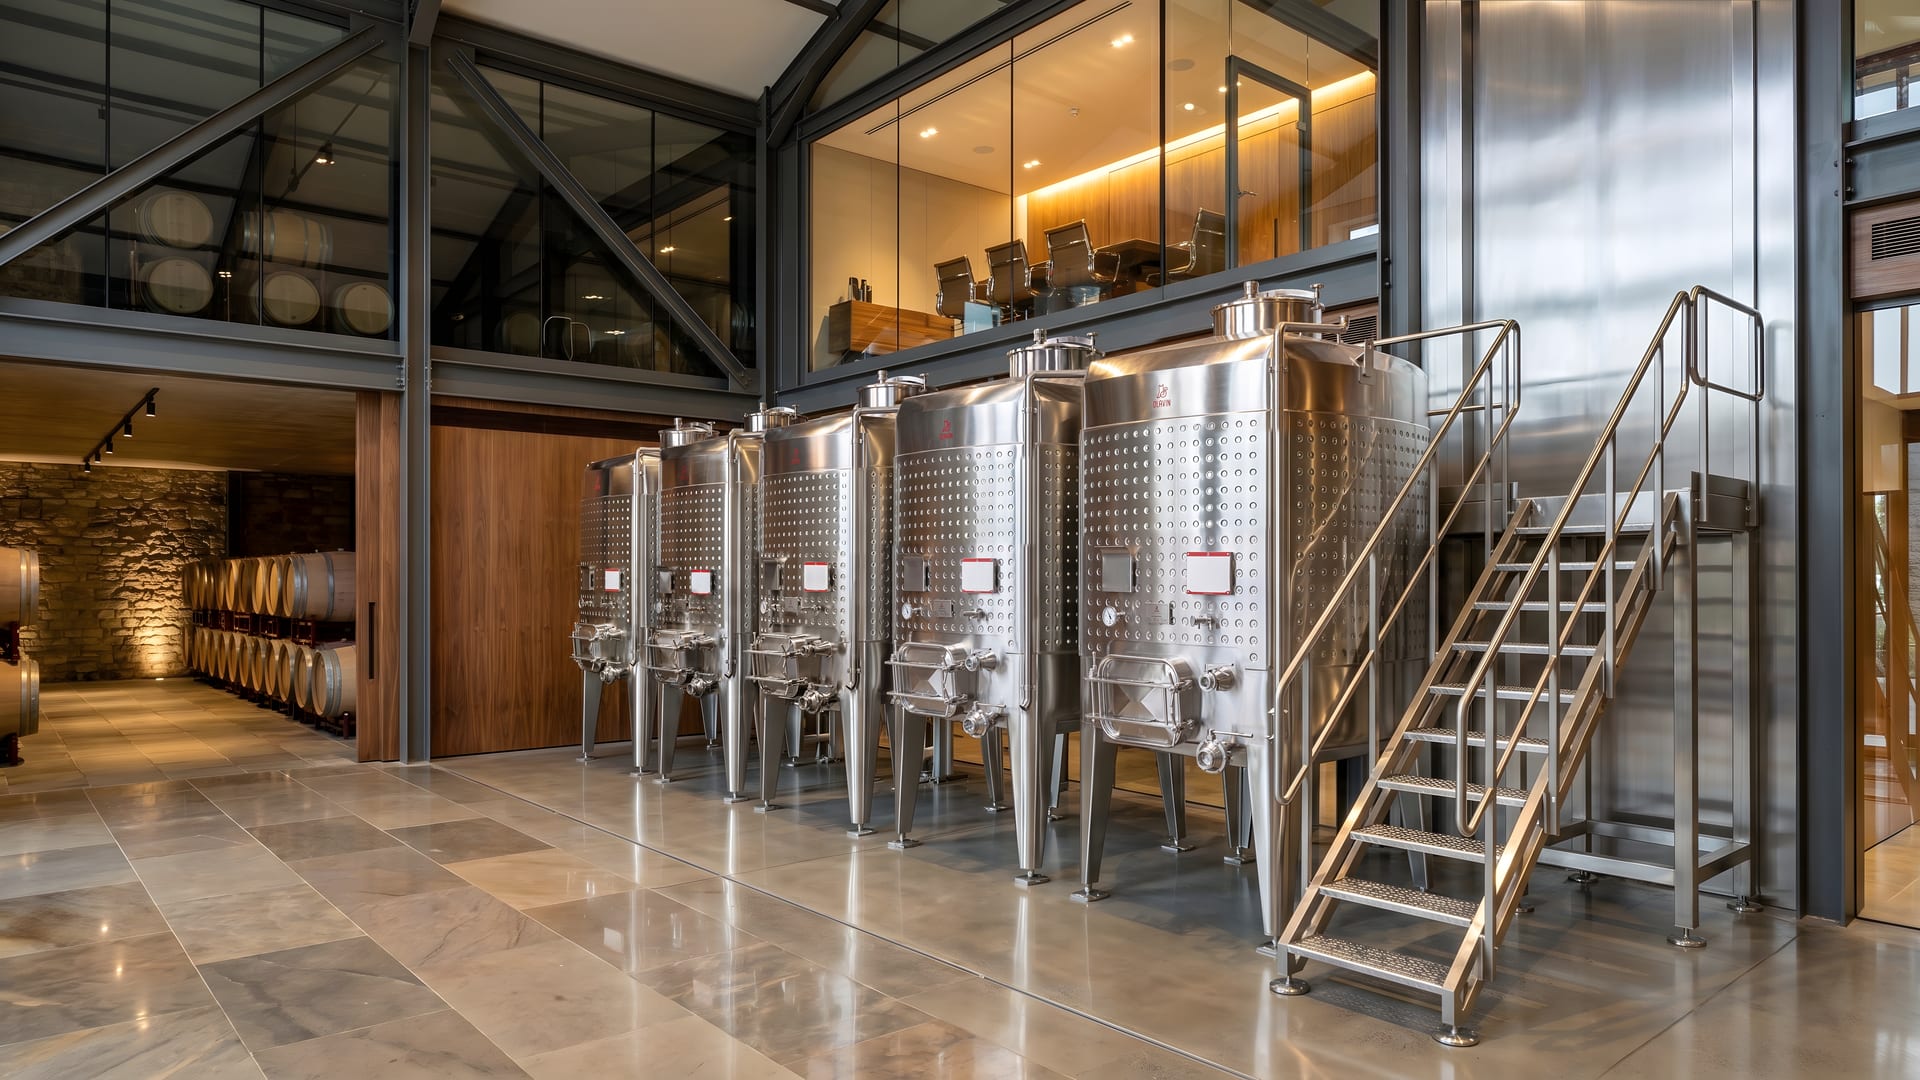
The response is not decoration. It is a cellar designed so that showing it and running it are the same plan — function first, aesthetics by design, arranged along a route.
Tanks, catwalks, thermal infrastructure, piping, and movement are integrated into one designed environment — a room that reads as intention, not utility.
Explore Cellar Integration →Open-top work keeps its expressive access while the Everseal™ boundary keeps it protected — the cellar does not need notice before the door opens.
Explore Everseal™ System →A winemaking room that is functional first, aesthetic by design, and arranged along a route worth showing — see what the idea looks like as one whole.
Explore The Visitable Cellar →Owner lens
The question is not whether to give tours. It is whether the room where the wine is made can carry the brand as confidently as the room where it is poured.
Decision context
The winery is not deciding between production and hospitality. It is deciding whether the cellar can be designed so that showing it and running it are the same plan.